
Rear and side extension to a weatherboard home in Kinglake
Rear and side extension to a weatherboard home in Kinglake
Project Brief
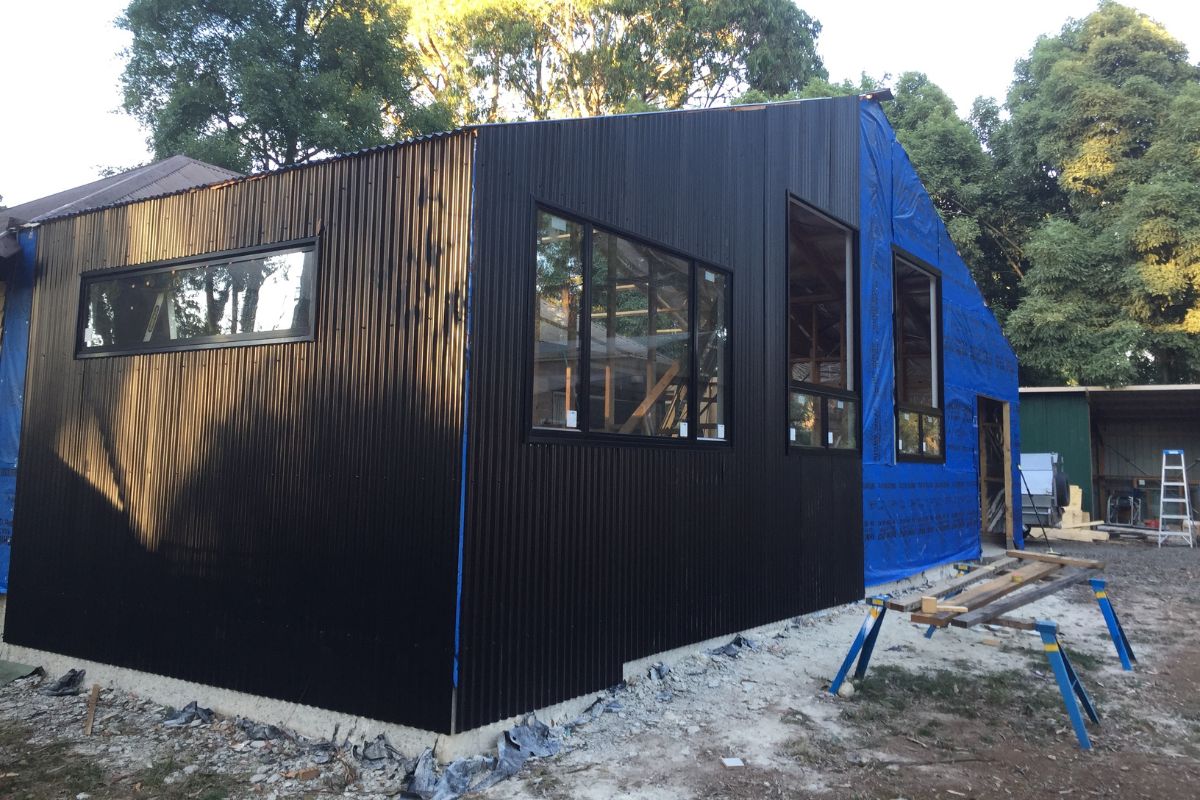
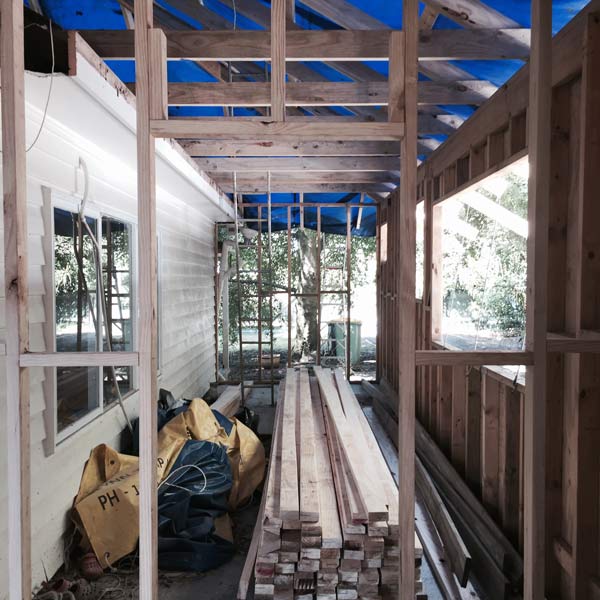
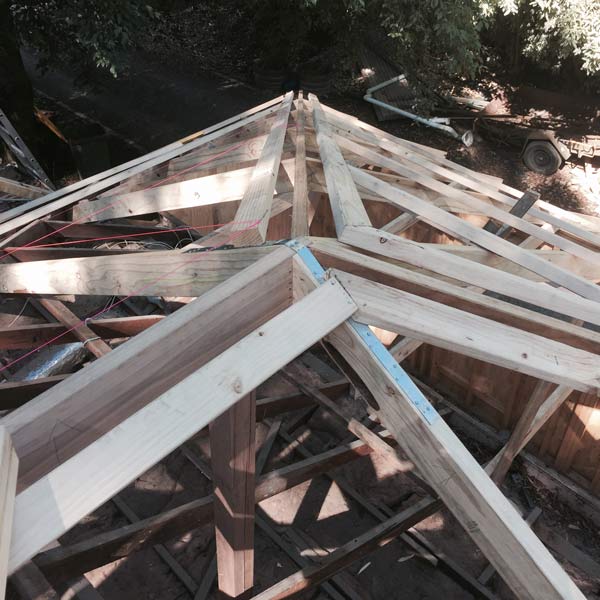
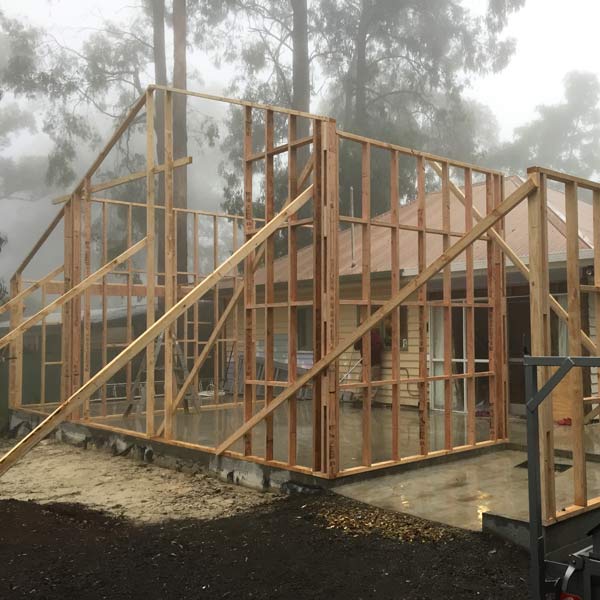
We added a rear and side extension to this weatherboard home in Kinglake, with architecture that deliberately contrasts with the original house.
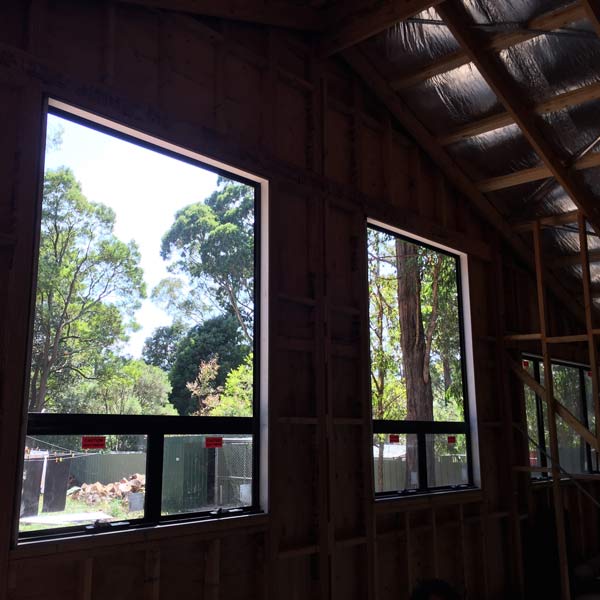
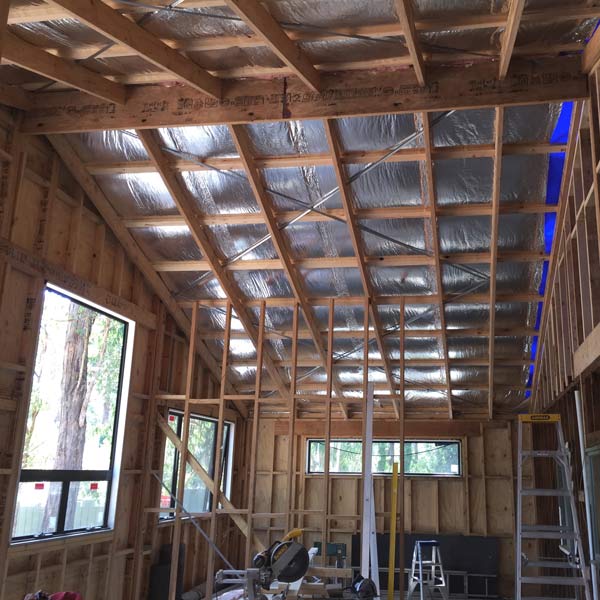
Outside, bold black Colorbond sets the new work apart. Inside, raked ceilings and clear sealed plywood panelling across the walls and ceilings give the new living space warmth and character. The polished concrete floor continues the floor treatment through the whole house, so old and new connect underfoot.
Kinglake is bushfire country, and the extension was built to BAL 29 under AS 3959.
Project facts
Scope List
- Rear extension
- Side extension
- Built to BAL 29
- Raked ceilings
- Black Colorbond cladding
- Clear sealed plywood panelling to walls and ceilings
- Polished concrete floor continued throughout the house
-
Got a project in mind?
Give us a call and we will talk through whether we are the right fit.
Or call us on 0400 626 769