
Building in Bayside Melbourne
Building in Bayside Melbourne
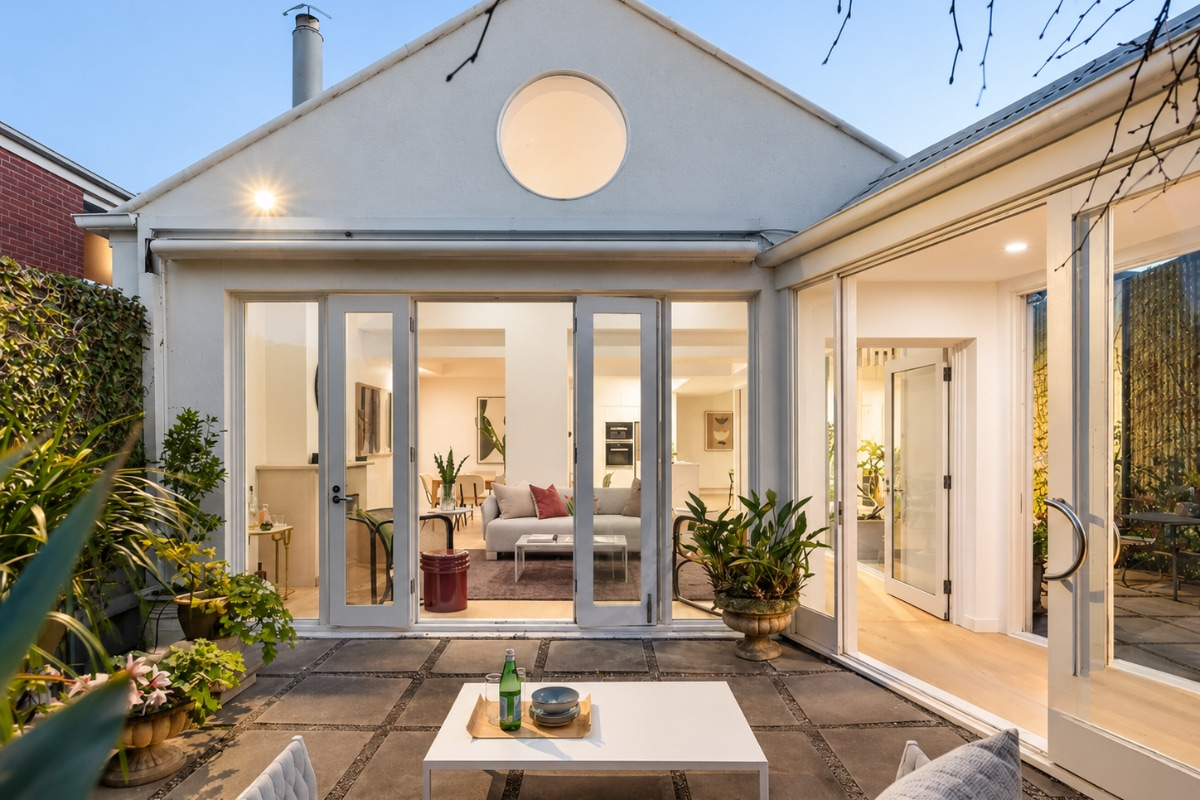
Renovations, extensions and custom new homes across Middle Park, Albert Park and St Kilda modern living behind a period face.
Building in Bayside
Bayside is our strongest market and our favourite kind of work. Victorian and Edwardian homes, California bungalows, and the tight, valuable blocks they sit on. Most of our jobs here are extensions and full renovations where the front of the house has to stay exactly as the street knows it.
This is careful work. Neighbours close on both sides, heritage and character controls, and a finish standard that is unforgiving a poorly matched cornice or a bad roof junction is visible forever. We do a small number of these each year and we do them properly.
What’s different about building here
Bayside-specific detail from the jobs we have actually done,
not a generic checklist.
01
Heritage overlays
Parts of Brighton, Hampton and Sandringham sit under heritage overlay, which means a planning permit and a heritage assessment before you touch the front of the house. Additions usually need to sit back from the original roof line and read as clearly secondary. We know what council will and will not accept, and we get the conversation started early.
02
Neighbourhood character
Even without heritage, character controls shape setbacks, height, roof form, materials and front fencing. Council wants a new addition to sit comfortably in the street, and it is much cheaper to design to that than to argue with it after a refusal.
03
Period homes
Victorian, Edwardian and California bungalow homes all have their own quirks: stumps and uneven floors, solid brick without a cavity, lath and plaster, lead paint, asbestos in old sheeting, and cornices and mouldings that need matching or reproducing. We price the unknowns honestly and open things up early rather than late.
04
Tighter blocks
Little or no side access means craning materials, working off the street, permits for hoardings and skips, and staging deliveries carefully. We manage the traffic and the neighbours, and we keep the frontage clean because you still live here.
05
Overlooking and
overshadowing
ResCode sets real limits on habitable room windows, balconies and shadow cast on a neighbour’s north facing glass and secluded private open space. It is the most common reason a first floor addition gets redrawn. We flag it during design, with obscure glazing, screening or window placement solved before lodgement.
06
Coastal exposure
Salt air near the beach is hard on fixings, hardware, roof sheeting and finishes. We specify galvanised or marine grade where it matters, so the house still looks right in ten years.
Suburbs we serve
Bayside and the surrounding streets. If you are just outside, call us. We will tell you honestly whether we are the right builder for it.
FAQs
Frequently Asked Questions
Everything you need to know before we break ground. If you don’t see your question listed here, reach out and we’ll be happy to answer it.
Got a project in mind?
Give us a call and we will talk through whether we are the right fit.
Or call us on 0400 626 769