
Master ensuite, bathroom and floor plan renovation in Healesville
Master ensuite, bathroom and floor plan renovation in Healesville
Project Brief
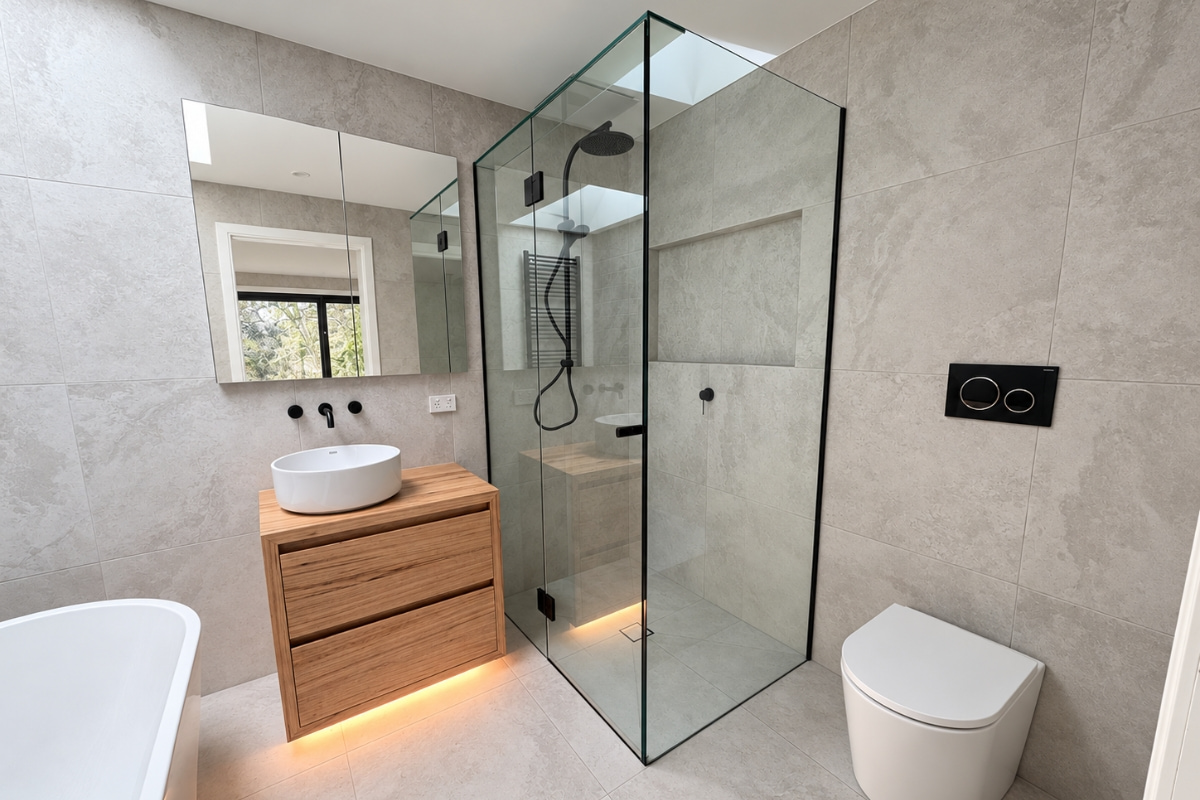
At this Healesville home, we reworked the floor plan to suit the way the owners live now. The master bedroom was reconfigured to take a new ensuite, the laundry was enlarged, and the old ensuite and entrance became a study.
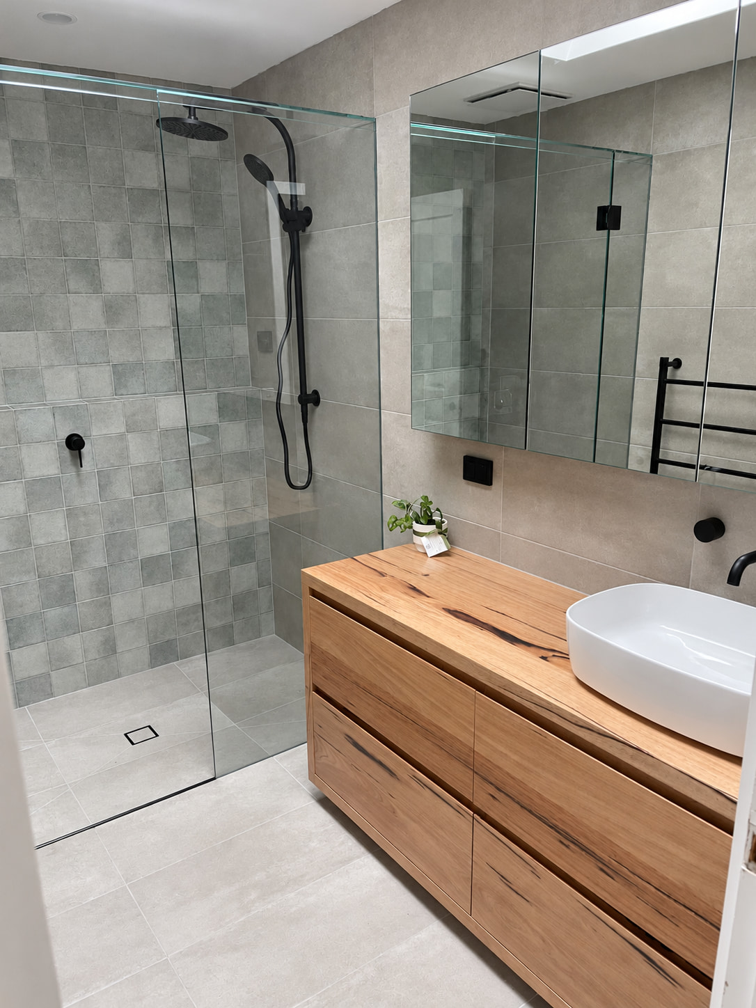
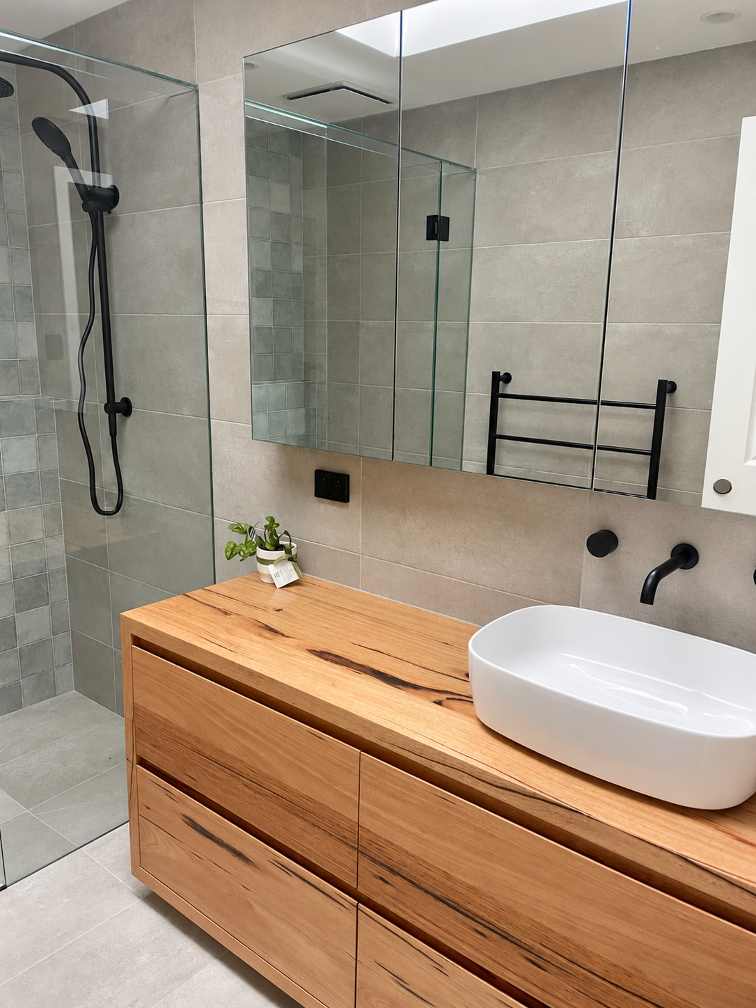
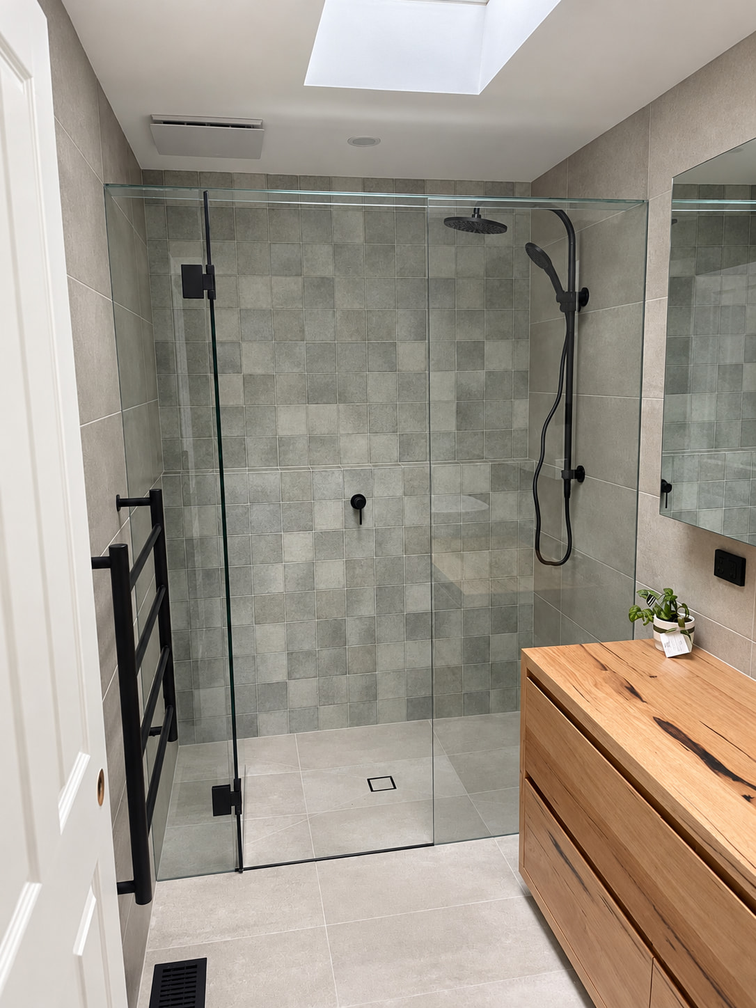
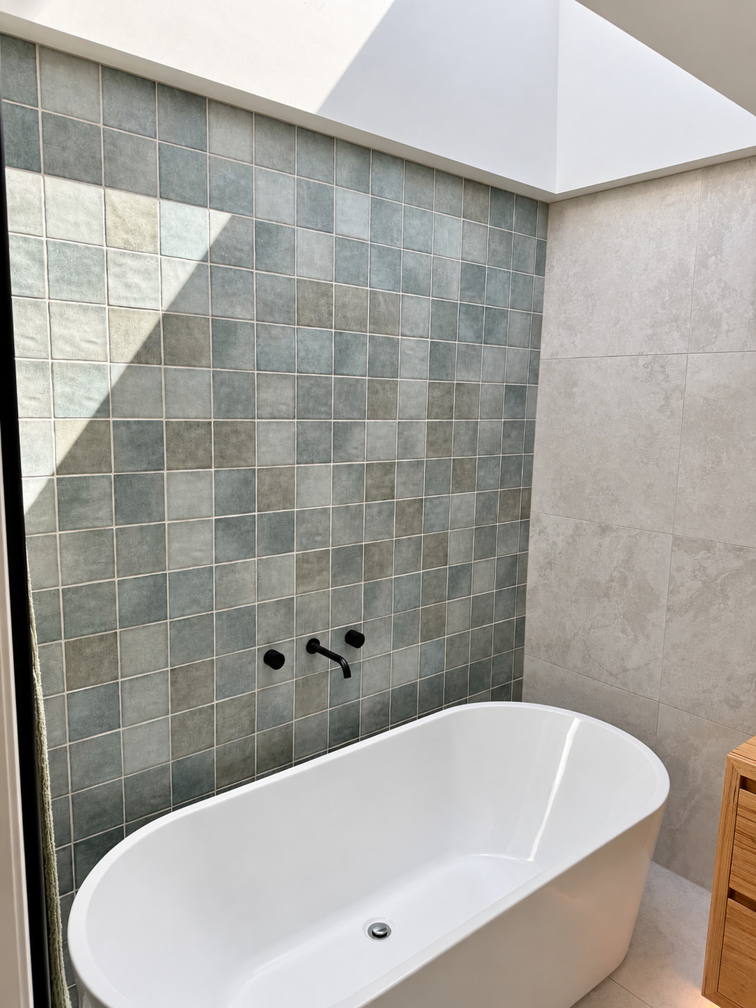
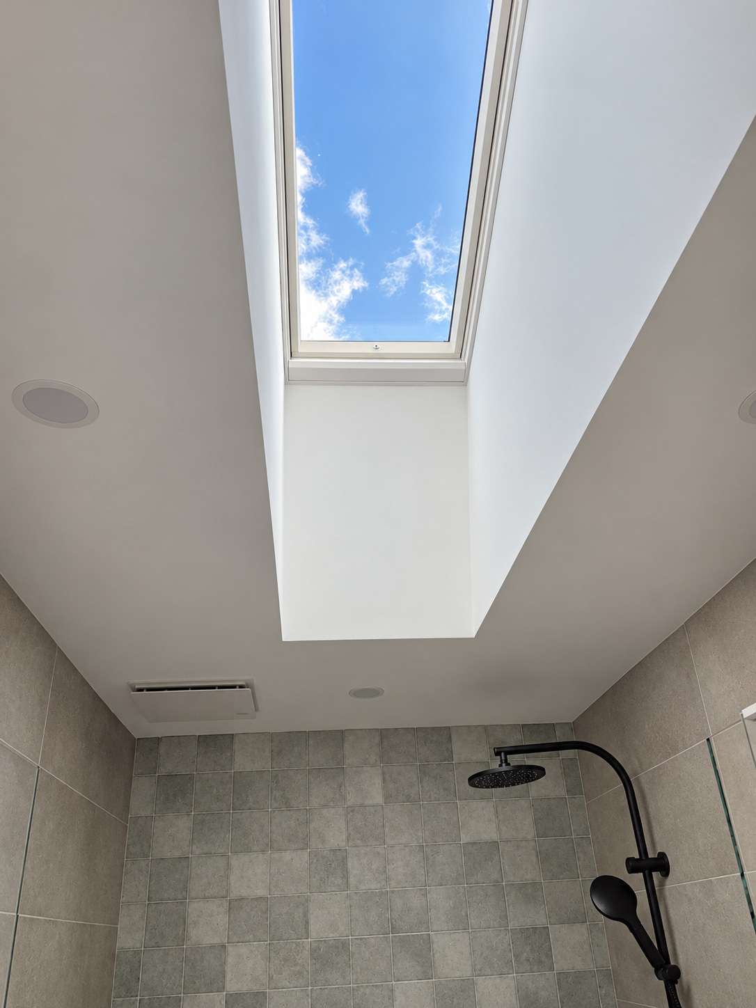
The new ensuite has a freestanding bath, a stepless shower with a frameless screen, underfloor heating, a custom timber vanity and a Velux skylight set in a skylight shaft. In the main bathroom, we removed a window and installed a skylight, then added a stepless shower with frameless glass, custom joinery, underfloor heating and handmade feature tiles.
Engineered floorboards run throughout the house, feature wall panelling lifts the master bedroom and lounge room, and the insulation was upgraded.
Project facts
Scope List
- Floor plan reconfiguration
- Master bedroom reconfigured to include a new ensuite
- Freestanding bath
- Stepless showers with frameless glass in the ensuite and main bathroom
- Underfloor heating in the ensuite and main bathroom
- Custom timber vanity
- Velux skylight with skylight shaft in the ensuite
- Main bathroom window removed and skylight installed
- Handmade feature tiles
- Custom joinery
- Enlarged laundry
- Old ensuite and entrance converted to a study
- Engineered floorboards throughout
- Feature wall panelling in the master bedroom and lounge room
- Insulation upgrade
-
Got a project in mind?
Give us a call and we will talk through whether we are the right fit.
Or call us on 0400 626 769